The wall is made of one material: expanded perlite, a natural volcanic mineral. It carries the load, keeps the heat in, stops fire and needs nothing added to it.
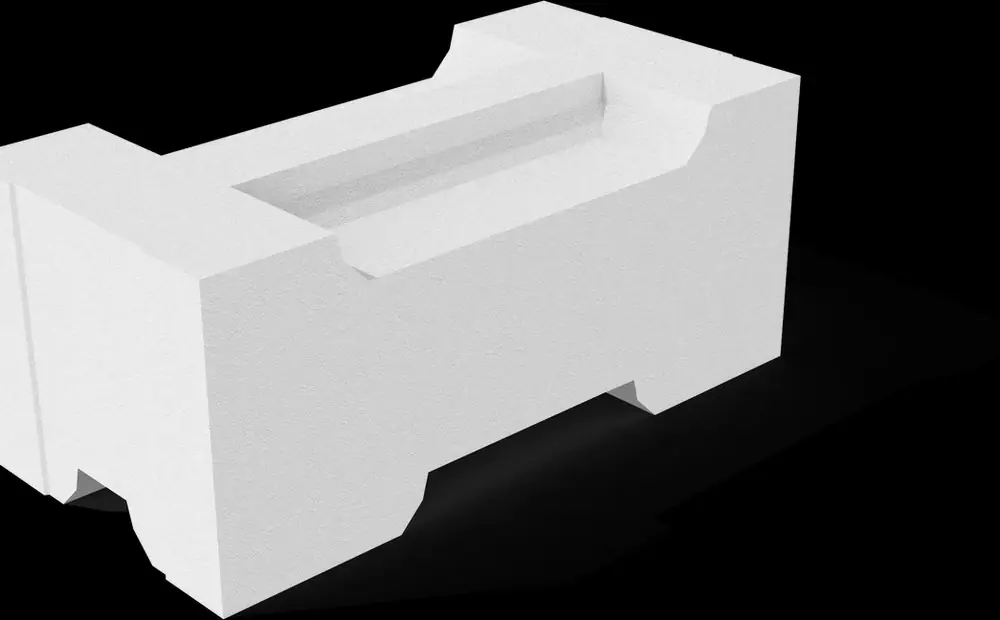
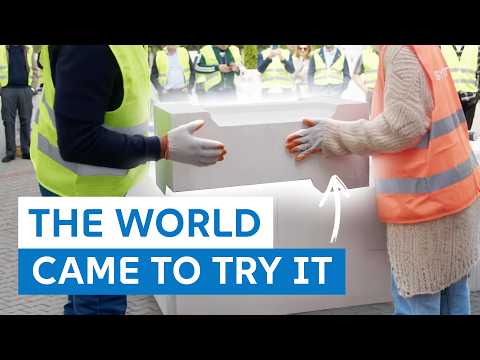
SYSTEM 3E elements are shaped to a Morse taper geometry: the surfaces that meet lock into each other and eliminate movement in every dimension. The crew stacks them dry, layer by layer, straight off the pallet.
Six main elements make up roughly 88% of a typical wall, drawn from a system of ~70 element types. Every element arrives cut to the project, nothing is trimmed on site, so there is effectively no wall waste in the dumpster.
Only the first course is set in mortar to bond the wall to the foundation. Everything above it is dry‑stacked.
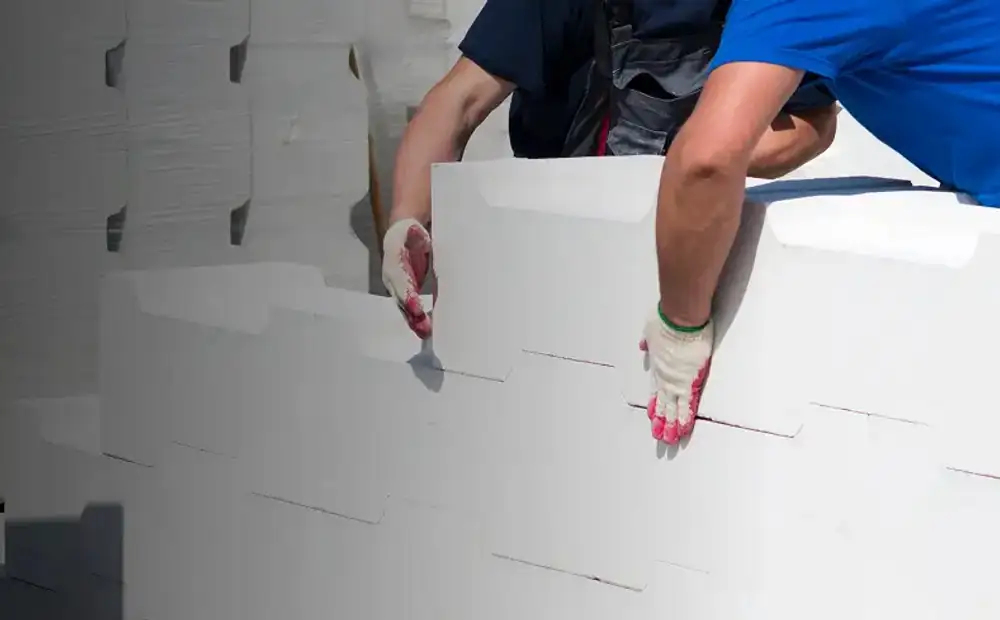
Walls for a 1,560 sq ft house take about 14 days in traditional masonry and 1 day in SYSTEM 3E. Shell-and-core drops from roughly 5 months to 3.
No mortar means no skilled masonry crew and no cure-time delays. Crews are productive after a short training, critical in a market short on trades.
A single-layer 3E wall needs no added insulation. That's an entire material package and an entire subcontractor out of the schedule.
Elements are delivered per plan with a stacking layout. No cutting on site, up to 80% less construction waste, 99% less than a mortar-built wall.
Dry assembly means no mixing water, no wet trades, and no waiting on mortar to cure between courses.
Modular, dimensionally precise elements eliminate dimensional error and simplify both architectural and structural design.
The values below are the published performance of the SYSTEM 3E EKO+ exterior element. U.S. units are converted from the manufacturer's metric technical data sheet (technical recommendation RT2021/10/22).
| Property | Value |
|---|---|
| Wall thickness (single layer) | 13.86″ (352 mm) |
| Thermal resistance, wall | R‑27.8 (4.89 m²K/W) |
| Thermal transmittance, rendered | U = 0.196 W/(m²K) |
| Thermal conductivity, material | λ = 0.072 W/(m·K) |
| Fire resistance | REI 240 + M |
| Sound insulation | Rw = 45 dB |
| Compressive strength | ≥ 1.5 N/mm² |
| Water vapor permeability | µ ≤ 15 |
| Moisture expansion | ≤ 0.35 mm/m |
| Element weight | ≈ 70 lb (32 kg) |
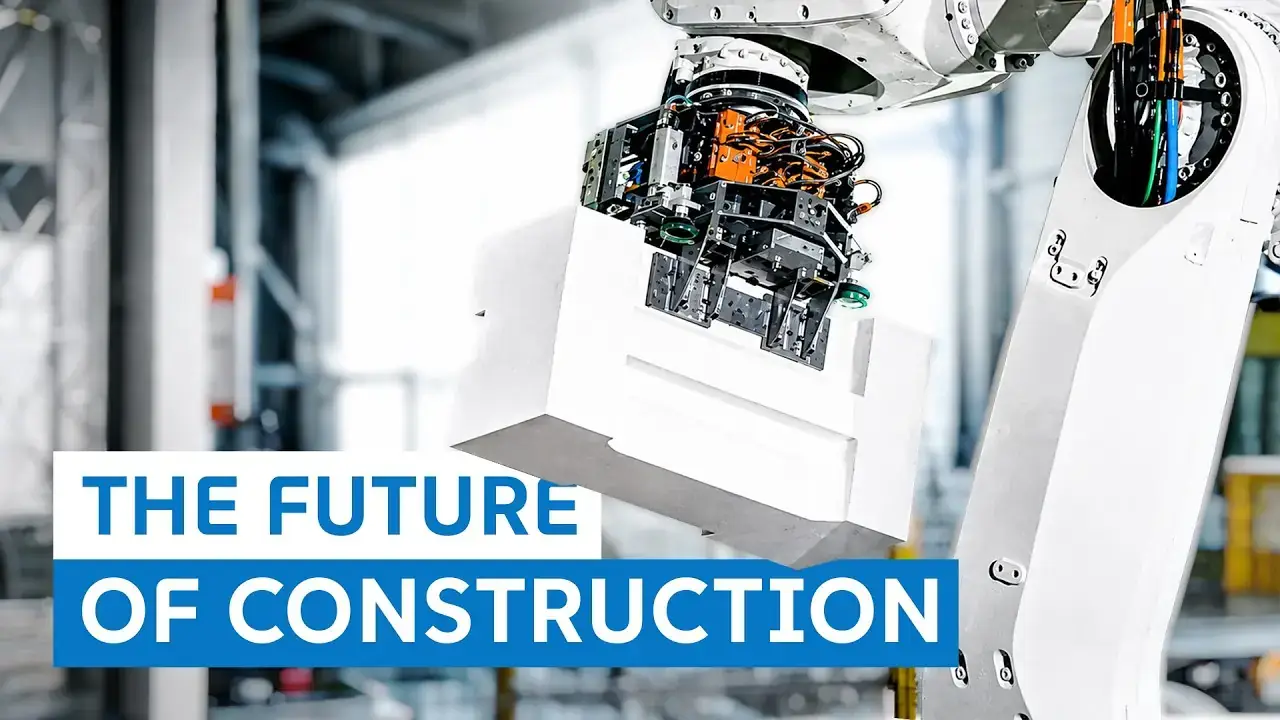
Perlite in, finished self-insulating wall elements out, cut to the project, palletized and shipped ready to stack. 87,000 sq ft of automated production.
A 2,690 sq ft family home outside Warsaw, built in SYSTEM 3E. The owner works in construction himself. Filmed in Polish, English subtitles are on by default.
Film: DOM 3E, the group's design-and-build office in Poland. Subtitles by SYSTEM 3E USA.
 How to install SYSTEM 3E wall elementsStep by step: how a 3E wall goes up, element by element.
 Why these U.S. owners chose SYSTEM 3EFormer pilots from New Mexico explain why they built with 3E.
 Click-click construction: no mortar, no messWhat dry-stack assembly looks like on a real site.
 Inside the factory: walls assembled in minutesAutomated production and fast, low-skill assembly.
Per square foot of finished wall including labor, SYSTEM 3E lands in the same range as traditional methods. The savings come from labor time and from the materials you no longer buy, mortar, cement, insulation. Final pricing depends on order volume. Send us a wall cross-section or the wall dimensions (excluding window and door openings) and we'll quote it.
The product is CE marked to EN 771‑3 and covered by national technical recommendations in the EU, and the technology is patent-protected in the U.S. A U.S. evaluation report is part of our market-entry work; for current status on your jurisdiction, ask us directly and we'll tell you exactly where things stand rather than guess.
Your crew. Dry-stacking removes the need for a skilled masonry crew, installers are productive after a short training. We provide the stacking layout and element schedule with the delivery.
Perlite is a natural volcanic glass. It is chemically inert, stable at 390 to 1,650 °F, and pH neutral, which means no food source for mold, algae or fungi and no attraction for insects or rodents. Low water absorption and high vapor permeability keep the wall dry, dimensionally stable and thermally consistent over its life.
Yes. Our architects adapt an existing design to SYSTEM 3E, or work with you from a concept to a ready-to-build design. There is also a catalog of MODULAR designs created for the system from the start, with clear cost estimation.
The Morse-taper geometry eliminates freedom of movement between elements, and computer testing indicates the system minimizes damage risk during seismic events. Elements are also specified as resilient in climates with hurricane exposure. Project-specific engineering is required, as with any wall system.
Send us a plan set, a wall area, or just the square footage you have in mind. You will hear back from a person within one business day.
