Houses, developments and commercial buildings finished in Poland, Spain, Sweden, the Netherlands and the UK. And if you want your own design, we draw and build that too.
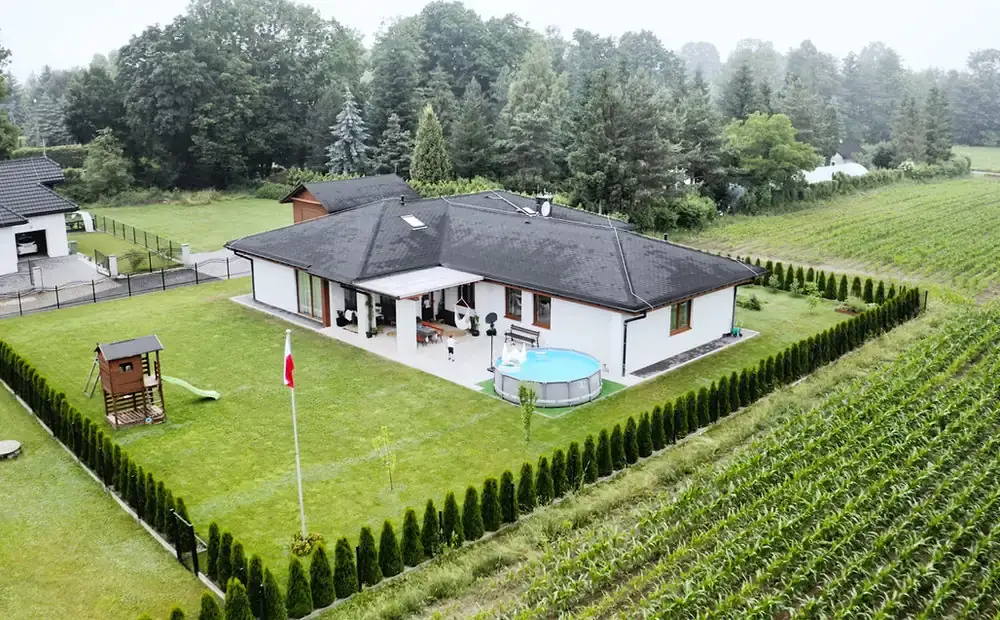
From 850 sq ft recreational houses to 1,500+ sq ft custom homes, delivered with adapted or ready-made designs.
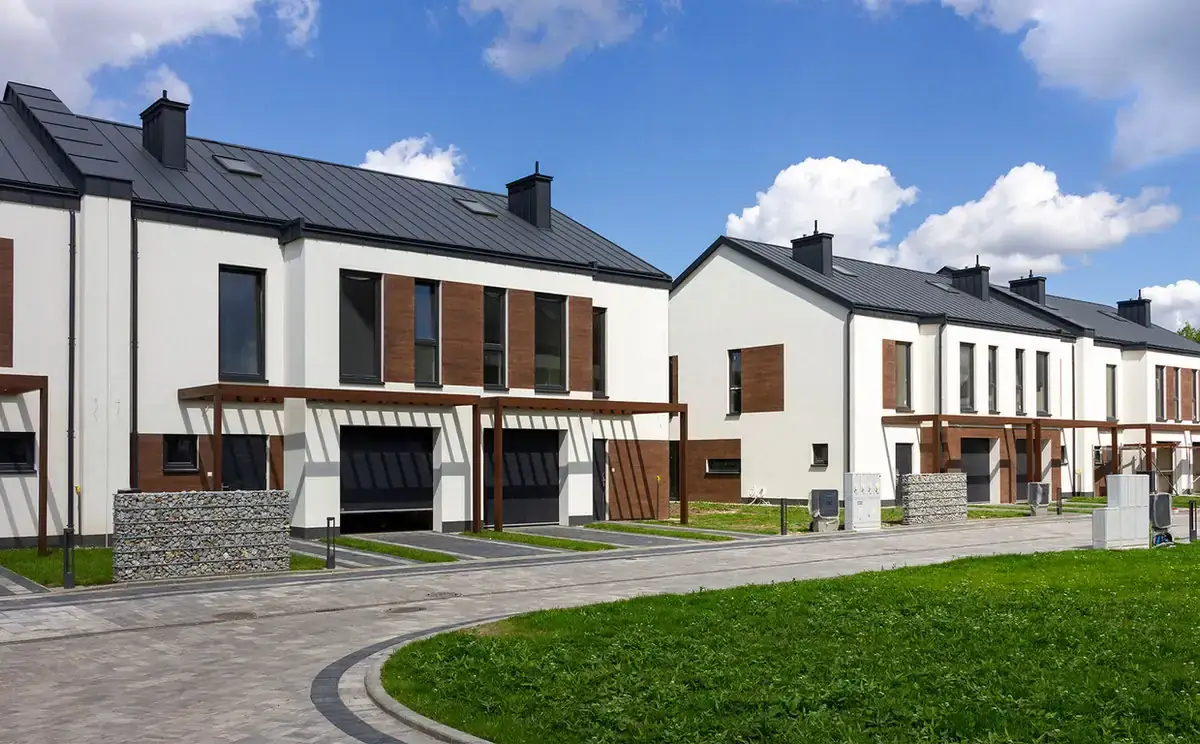
Twenty high-end 1,900 sq ft apartments in the buffer zone of Kampinos National Park, one of the most ecological developments near Warsaw.
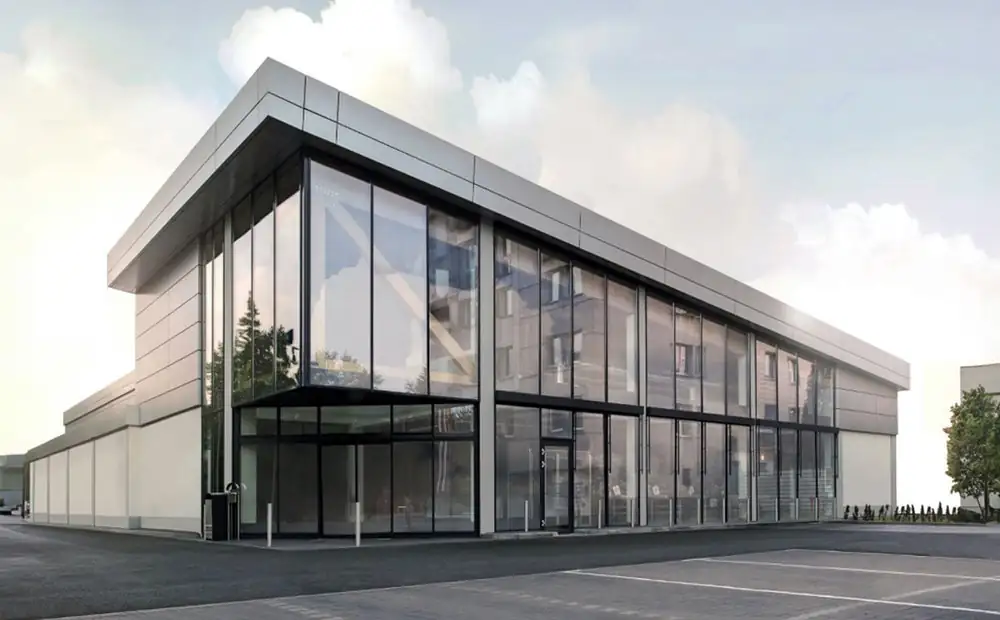
Including the first energy-saving, ecological discount store in Poland, built for one of Europe's largest grocery chains.
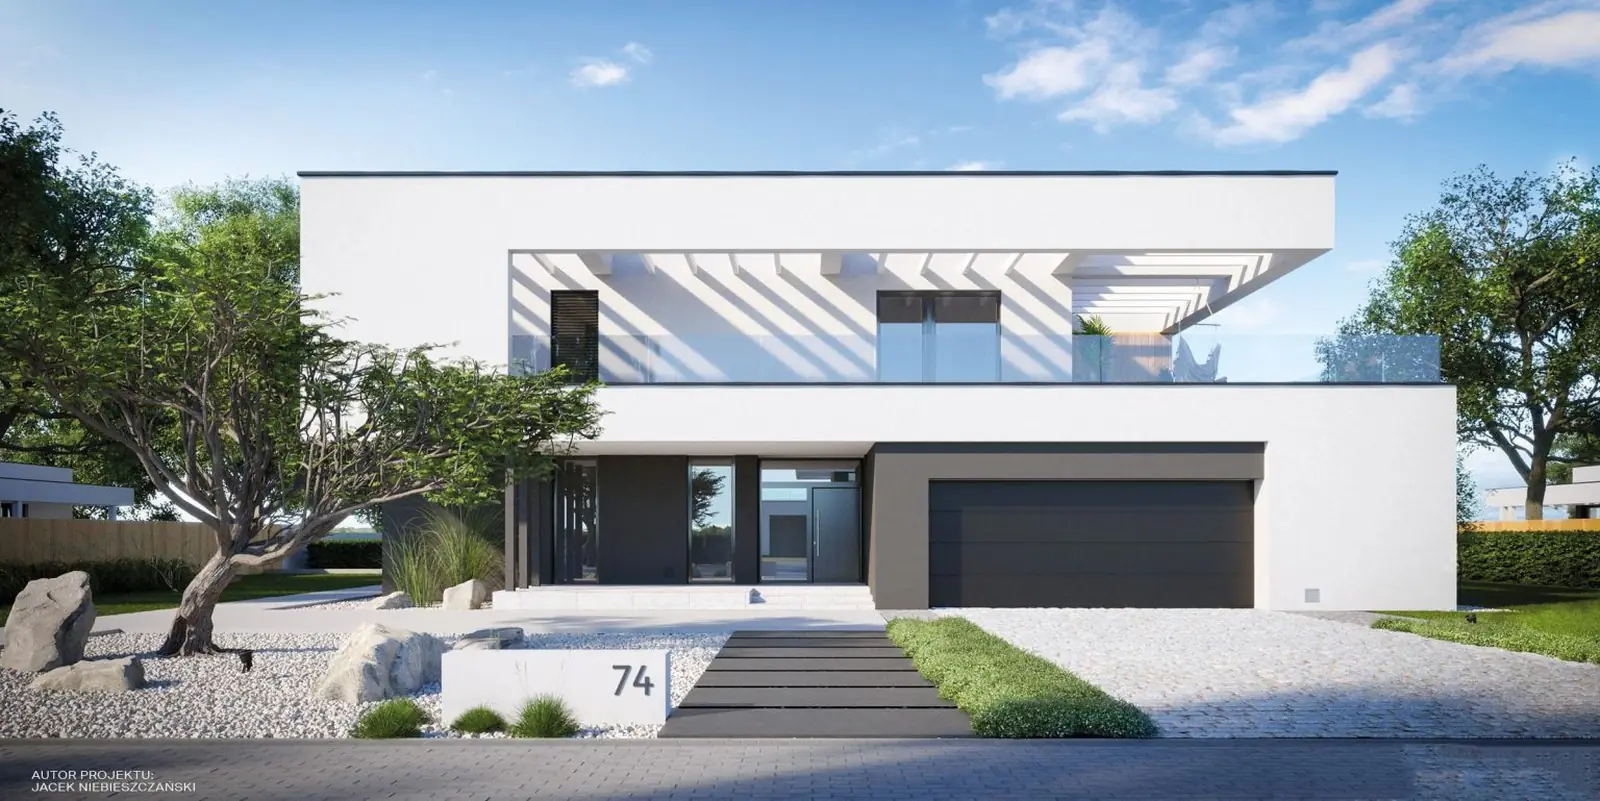
One team from the first sketch to the finished house, architecture, engineering, permitting and construction in SYSTEM 3E technology.
Start a custom project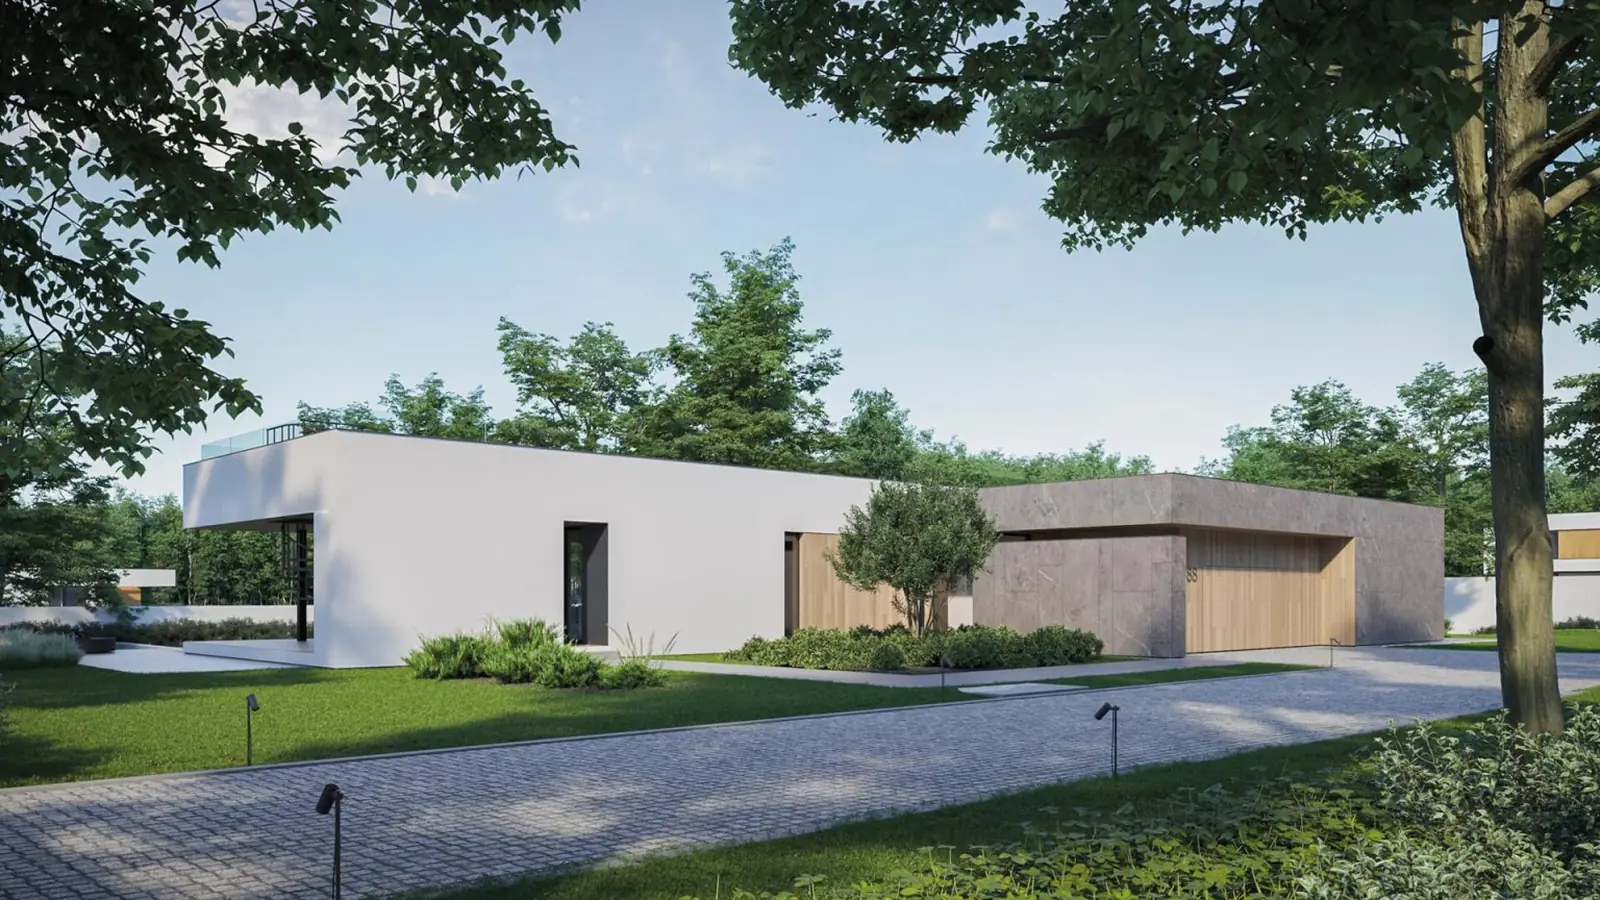
Our architects and engineers design around your lot, your budget and the way your family lives, and detail every drawing in 3E technology from the start.
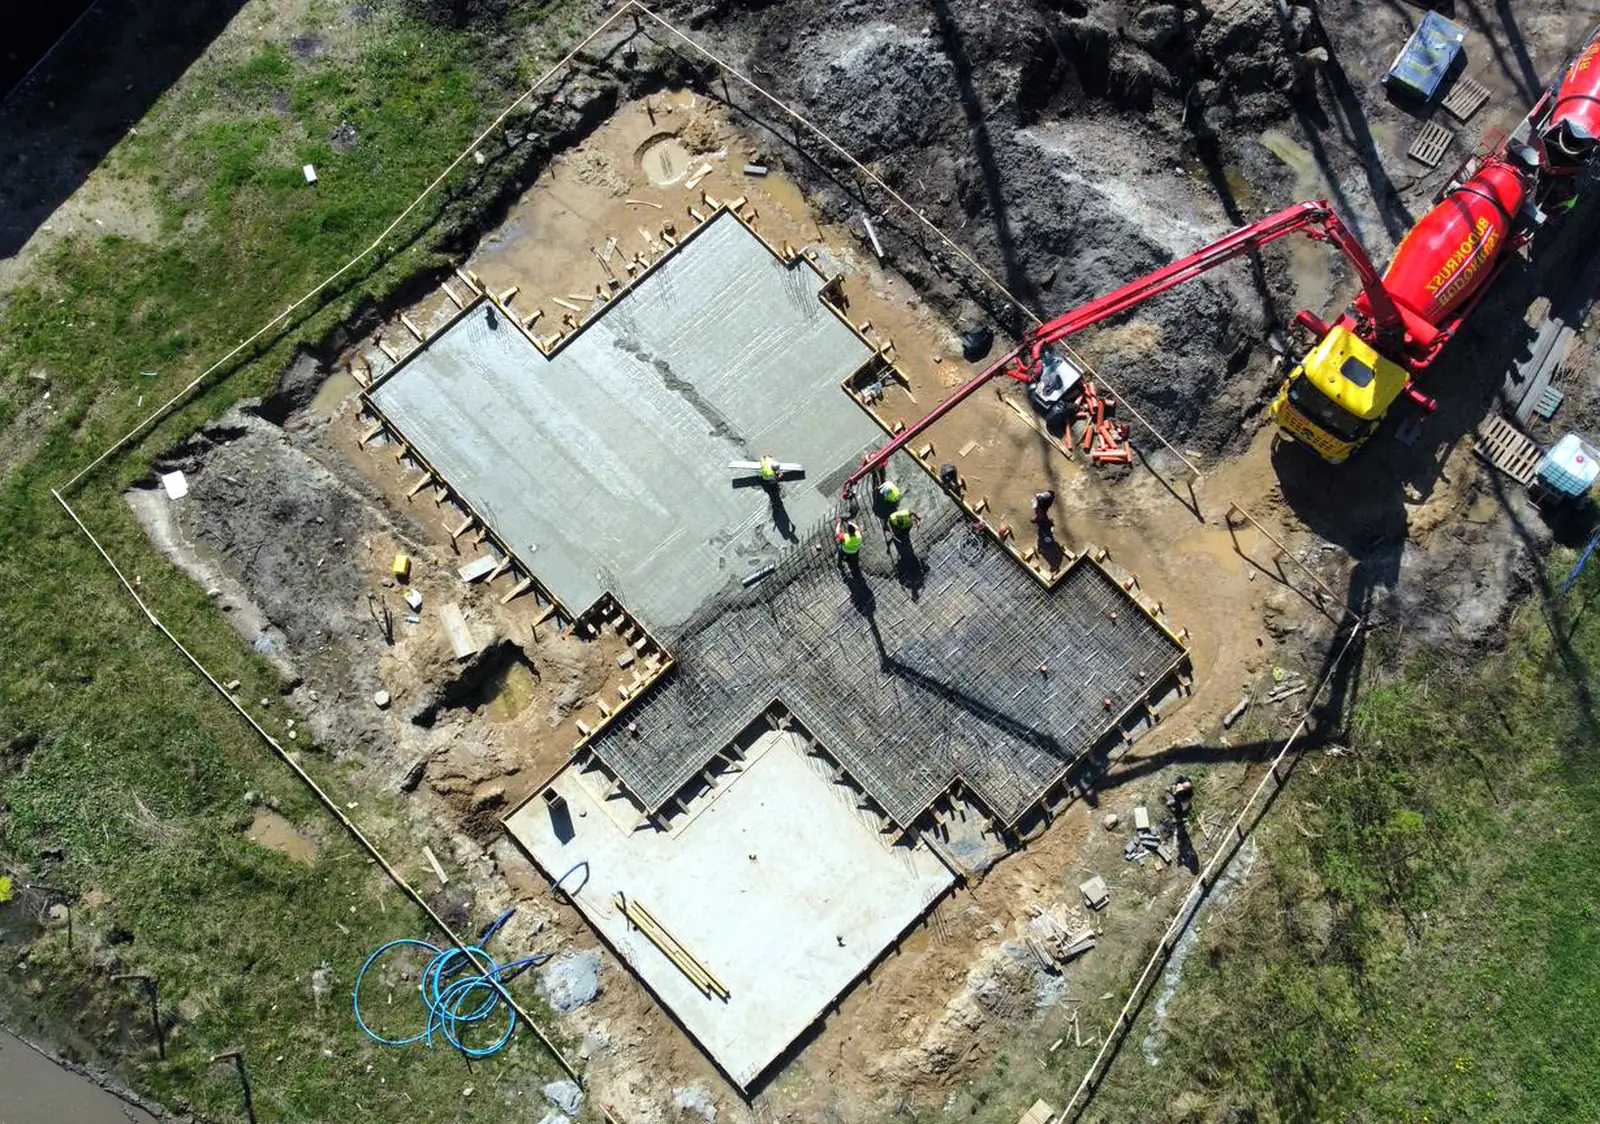
Comprehensive construction: foundations, walls, roof and finish, with weekly reporting and photo documentation, so the build stays on the drawings and on budget.
Not every family wants a catalog model. Through DOM 3E, the group’s in-house design office, SYSTEM 3E has designed and built one-off, premium custom homes for years, architects, engineers and advisors under one roof, so design and construction are never two separate problems. We bring the same process to U.S. projects, working with locally licensed architects and engineers for code, permits and stamping.
We start with your needs, lifestyle and budget, and study the lot itself, orientation, slope, access and setbacks, so the design uses the land it sits on.
A first vision for the home: how it fits the surroundings, how it lives day to day, and how the 3E wall shapes the plan.
Scope, cost estimate, payment terms and timeline in writing before the real design work starts.
Architectural, structural and MEP design in SYSTEM 3E technology, detailed for energy performance and a healthy indoor climate, not just for looks.
We support the permitting process with your local authority so the project moves to construction without stalling.
A line-by-line estimate before you build, so construction runs without surprises.
You don’t have to hunt for crews or coordinate trades. We can deliver the house end to end, with vetted subcontractors held to the drawings.
Design and build in one place: fewer handovers, tighter budget control, and one party responsible for the result.
A selection of one-off houses delivered by the group’s design office in Poland, all built in SYSTEM 3E technology.
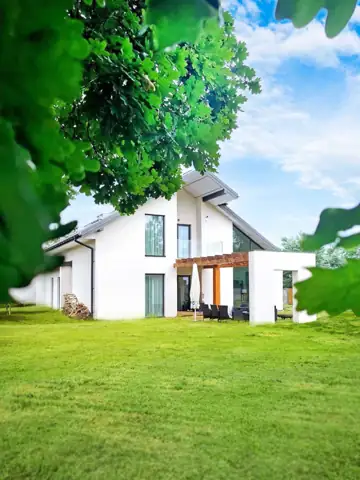
Single-family home, 3,230 sq ft (300 m²)
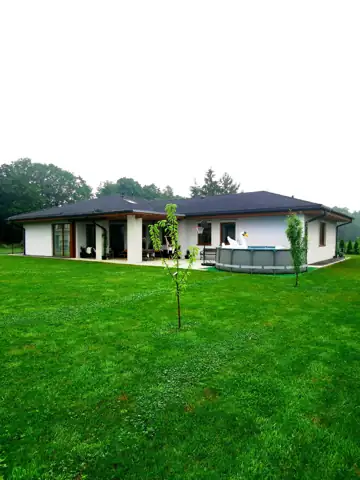
Single-family home, 2,500 sq ft (232 m²)
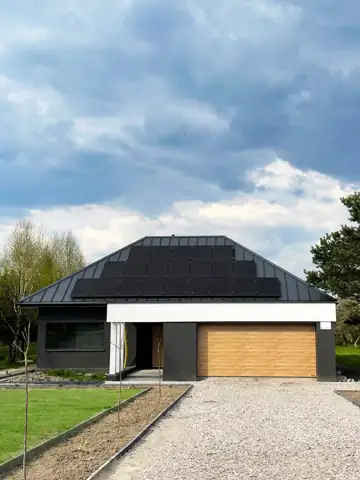
Single-family home, 2,150 sq ft (200 m²)
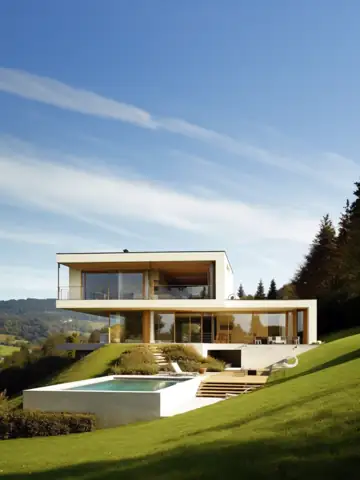
Single-family home, 2,045 sq ft (190 m²), design visualization
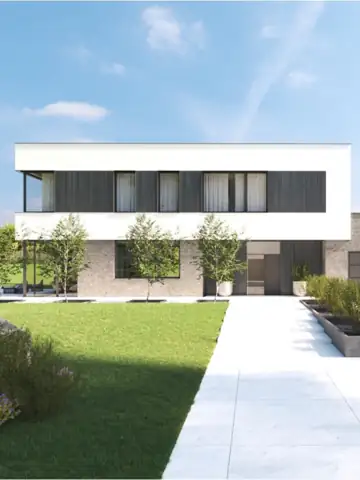
Single-family home, 2,045 sq ft (190 m²), design visualization
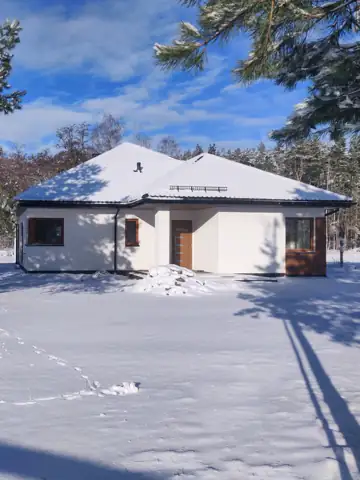
Single-family home, 1,595 sq ft (148 m²)
Custom design and build services in the U.S. are delivered by SYSTEM 3E USA with locally licensed design professionals; DOM 3E is the group’s design office in Poland.
Send us a plan set, a wall area, or just the square footage you have in mind. You will hear back from a person within one business day.
