The same element builds a single-family home, a townhouse row or the infill walls of a taller frame. Below you can see what it is used for, the ready-made house models, and the tools to size a project.
Custom and production homes, single-layer load-bearing exterior walls.
Duplexes, terraced housing, and small apartment blocks.
Retail, public buildings, warehouses and outbuildings.
Non-load-bearing infill and interior partitions in concrete and steel frames, including high-rise.
Also used for fire separations, retaining walls, basement and partition walls. Load-bearing height limits depend on local code, typically up to 40 to 65 ft.
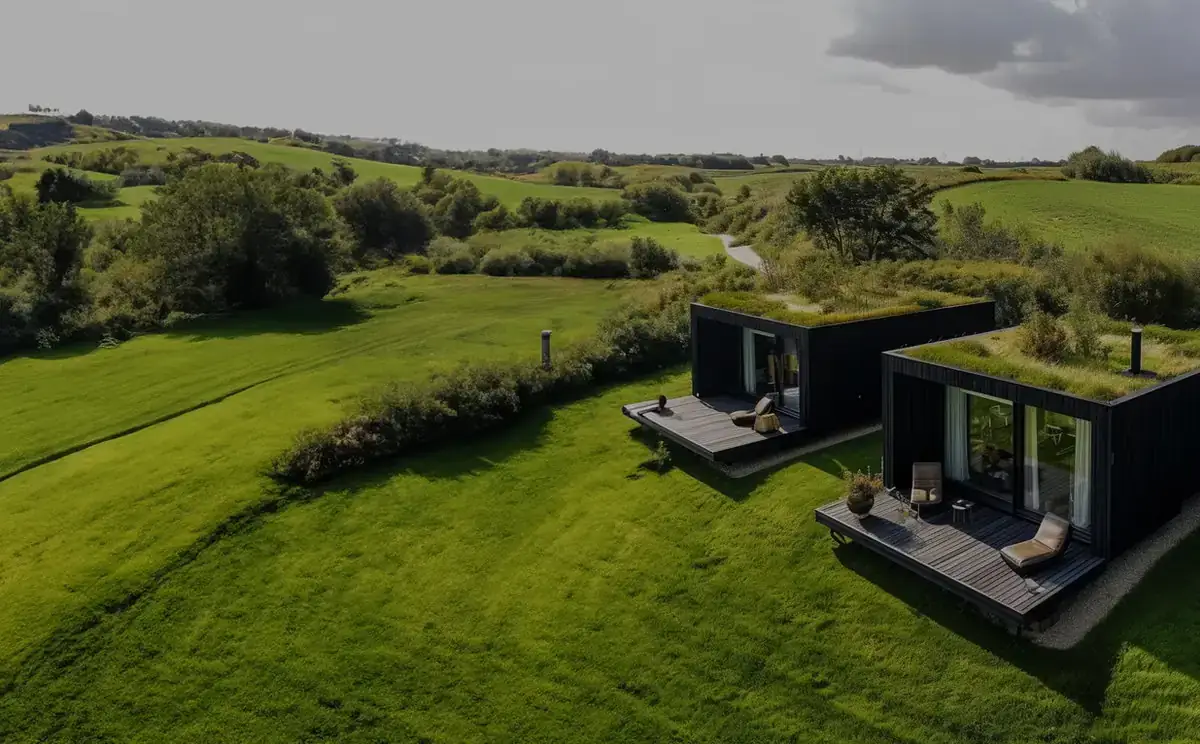
Alongside custom projects, SYSTEM 3E offers MODULAR, a catalog of ready-made home designs already engineered for 3E elements. Every wall is pre-planned to the element, so there is nothing to dimension on site: the kit arrives on trucks with an assembly manual and stacks together dry.
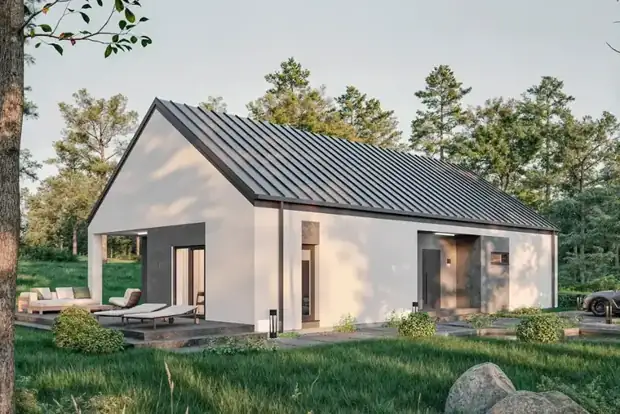
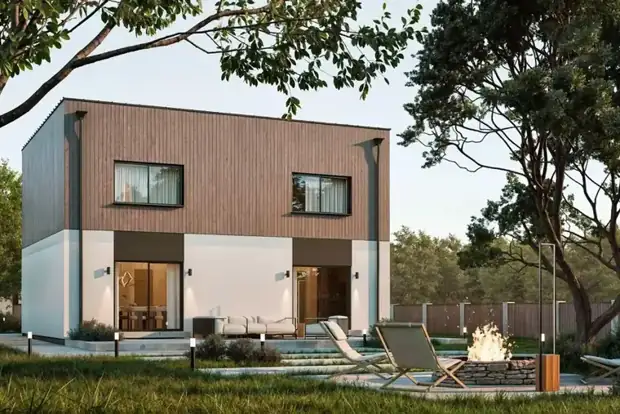
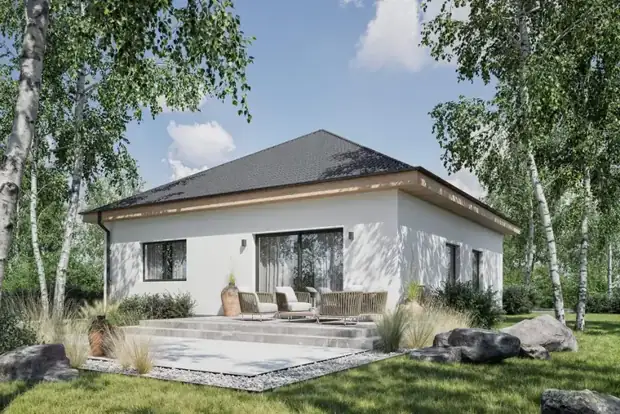
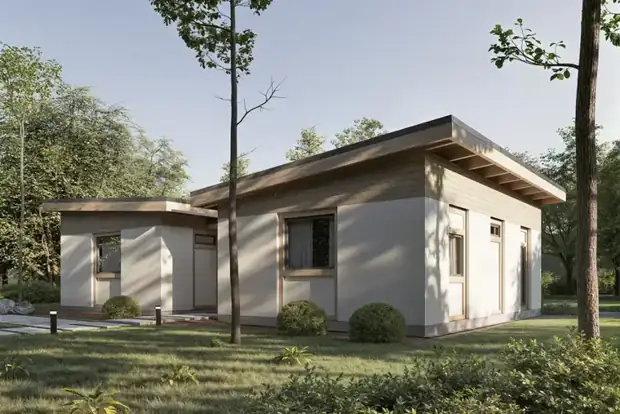
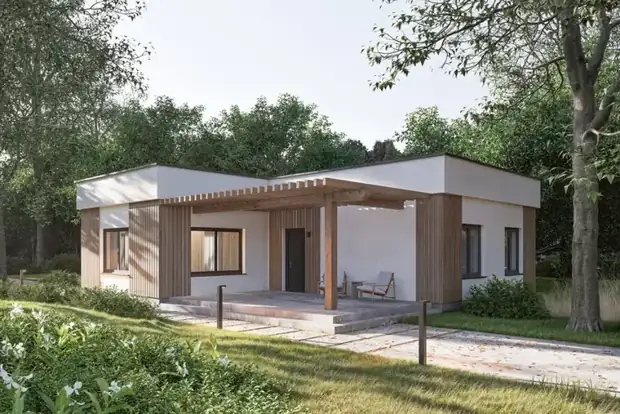
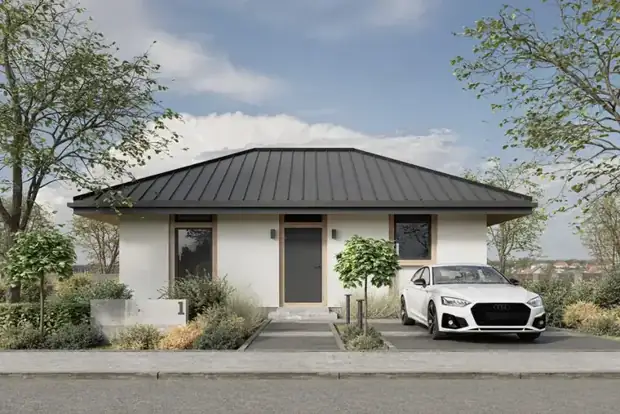
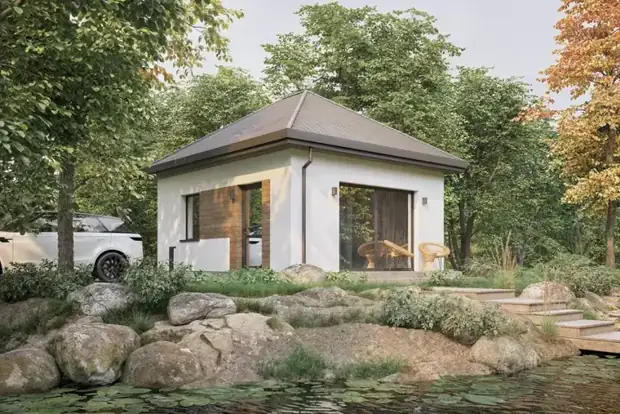
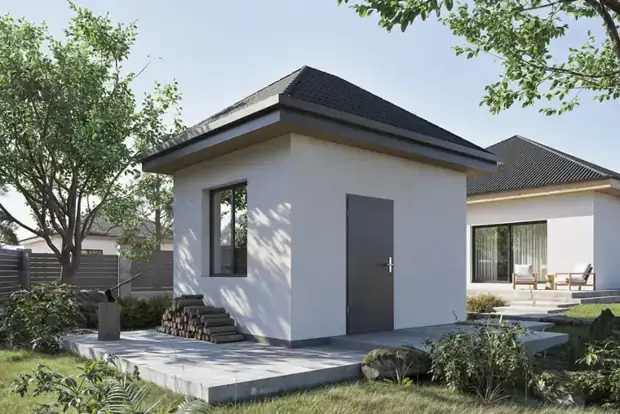
Designs shown are from the SYSTEM 3E MODULAR catalog, built in Europe. Areas converted from the published metric designs. Layouts can be customized, room arrangement, extra modules, larger footprint.
Exterior load-bearing walls (full and half elements), interior load-bearing walls, and a detailed wall assembly manual.
Everything in Basic, plus prefabricated lintels, prefabricated roof trusses, roof cover, glazed entrance door and PVC windows, a weather-tight house.
Pick the model that fits your plot and program, and tell us your state and timeline.
Review the plot, local code and permitting with our technical advisor and architect.
The kit ships to your site. Build it with your own crew, a contractor, or a self-build team, the manual is step by step.
All MODULAR prices below are euro list prices from the Polish factory, not U.S. dollars. They are shown so you can compare designs, your U.S. quote is priced separately.
| Design | Living area | Basic package (EUR) | Full package (EUR) | Trucks (Basic / Full) |
|---|---|---|---|---|
| MODENA | 1,307 sq ft | €18,003 | €46,042 | 2 / 4 |
| QUBE | 1,641 sq ft | €28,847 | €48,841 | 2 / 3 |
| MODULAR 88 | 947 sq ft | €18,400 | €32,006 | 1 / 3 |
| MODULAR 02 | 1,334 sq ft | €41,960 | €69,636 | 3 / 5 |
| MODULAR L | 857 sq ft | €21,441 | €43,873 | 2 / 3 |
| MODULAR 01 | 607 sq ft | €13,627 | €34,718 | 1 / 2 |
| MODULAR 03 | 268 sq ft | €8,827 | €17,268 | 1 / 1 |
| MODULAR SHD | 107 sq ft | €5,777 | €10,533 | 1 / 1 |
Prices in euro (€), not USD, European list prices, ex-VAT, ex-works Radomsko, transport not included. Source: the SYSTEM 3E MODULAR pricelist of May 7, 2026. U.S. delivered pricing differs (freight, duties, local code and site work) and is quoted per project, ask us for a U.S. quote.
U.S. pricing is quoted per project and depends on the package, design and delivery location. Ask us for the current MODULAR pricelist.
Request MODULAR pricingEstimate how many 3E elements your building needs, then take the technical documentation with you: data sheets, test reports, structural procedures, CAD and BIM files.
Add up the exterior walls of the building, for example 30 ft + 30 ft + 33 ft + 33 ft = 126 ft. The estimate uses 5.71 elements per m² of wall (0.53 per sq ft) and does not subtract window and door openings, so it is deliberately on the safe side. Final counts depend on openings and building geometry.
Get an exact takeoff and quoteIndicative build cost for a 3E house, based on SYSTEM 3E group build data from completed European projects, converted to sq ft and U.S. dollars. It is a reference figure, not a U.S. quote. Site work, foundations, land, permits and local labor rates vary by state.
Reference model converted at 1 PLN = 0.2694 USD (Sep 2026) and excluding VAT, since U.S. projects are not sold with European VAT. Figures cover the house itself. Ask us for a firm U.S. quote with local costs.
Get a U.S. quote for this buildFiles open from the SYSTEM 3E technical library, so you always get the current revision.
Start here: what SYSTEM 3E is, how it performs and what it costs to ship.
Wall build-ups with full thermal, acoustic, fire and structural data.
Third-party testing and declarations behind the numbers we publish.
Technical book, catalogue cards, details and BIM/CAD files to design in 3E.
Calculation procedures and structural requirements for load-bearing 3E walls.
Execution guidance for the crew putting the walls up.
Need something that isn't here, a specific test report, a U.S.-unit detail, or a Revit family? Ask us and we'll get it from the factory's technical team.
Prices in euro (€), not USD, European list price, ex-VAT, transport not included. U.S. delivered pricing is quoted per project.
Request a quote for this designSend us a plan set, a wall area, or just the square footage you have in mind. You will hear back from a person within one business day.
